









Address
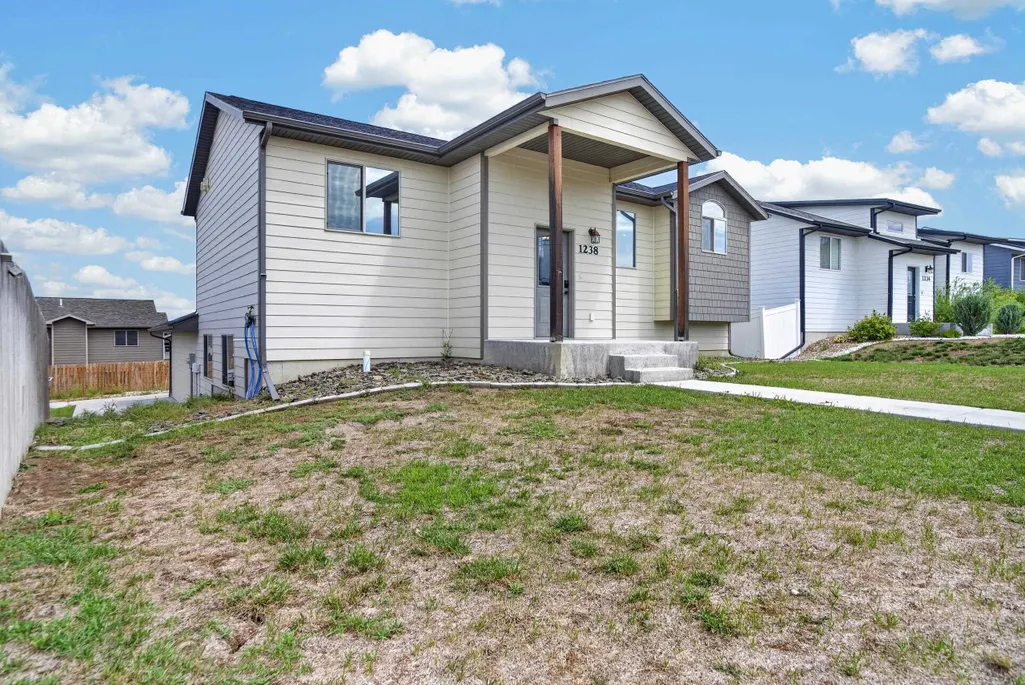
1238 Juneau Drive, Box Elder, SD
Price
$ 390,900
Property Attributes
- MLS#90057
- TypeSingle Family
- Listing Status Active
- CountyPENNINGTON
- CityBox Elder
- AreaBox Elder
- NeighborhoodNorthern Lights Subdivision
- Zip57719
- StyleSplit Foyer
- Year Built2018
- Price$ 390,900
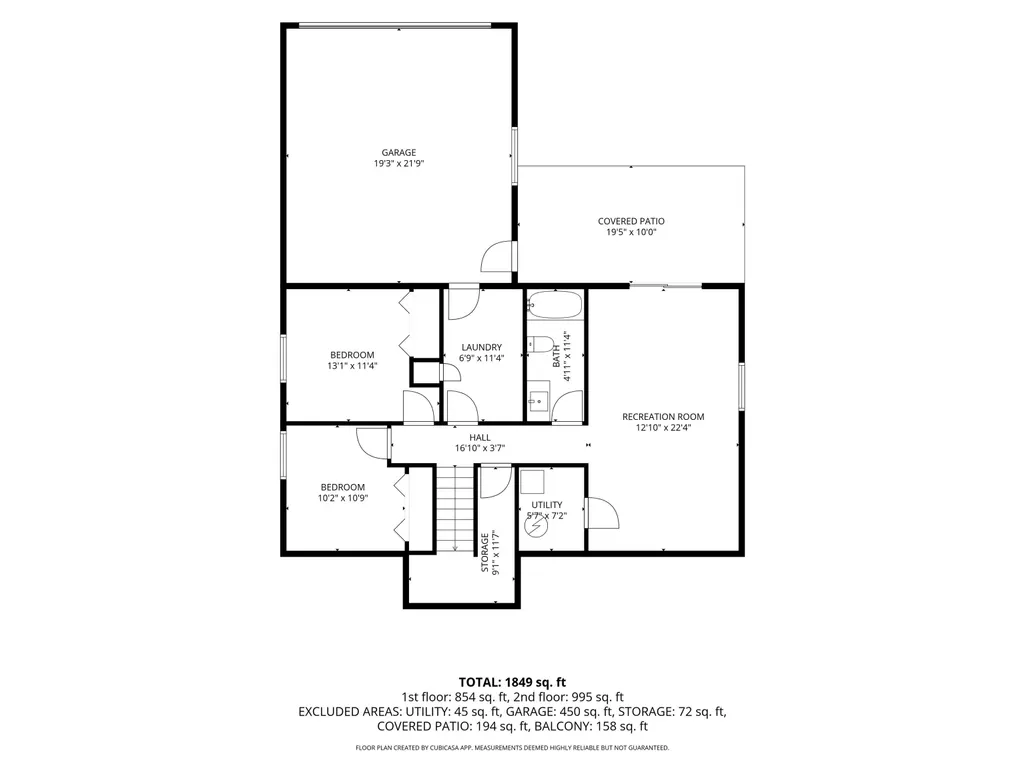
- Bedrooms4
- Full Bathrooms3
- Half Bathrooms0
- Sqr Footage2040
- Lot Size0.15 Acres
Data Source:
Mount Rushmore Area Association of REALTORS® (MRAORMLS)
Property Description
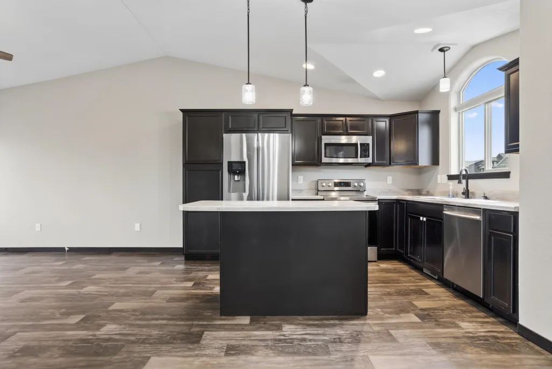
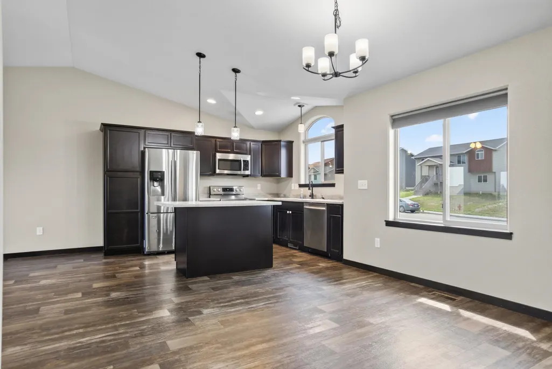
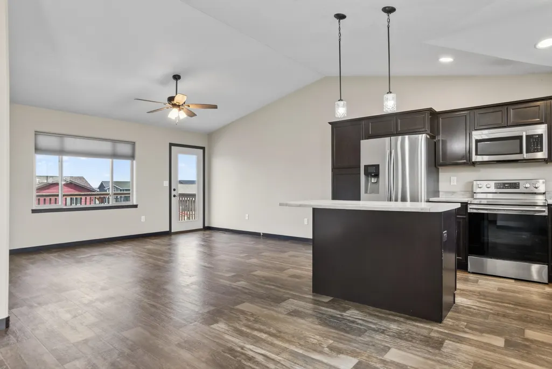
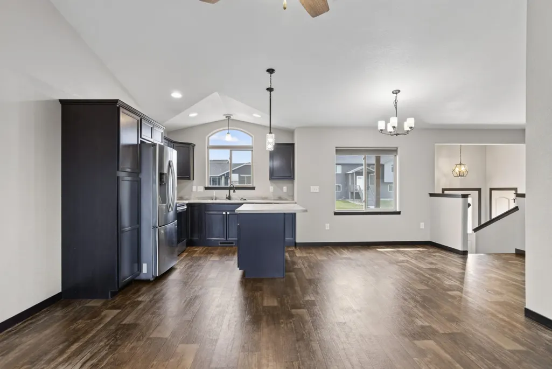
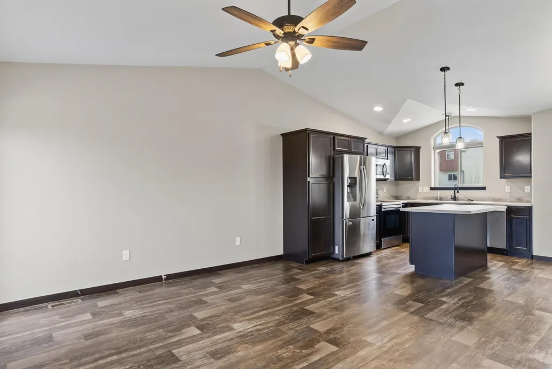
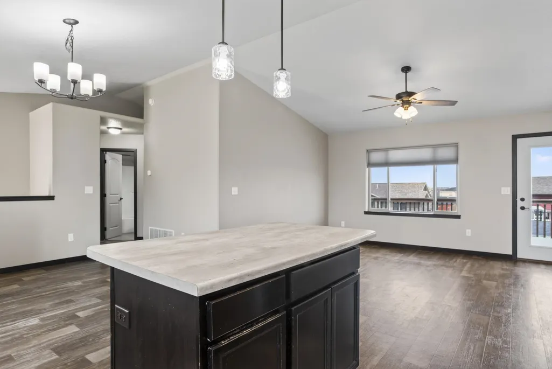
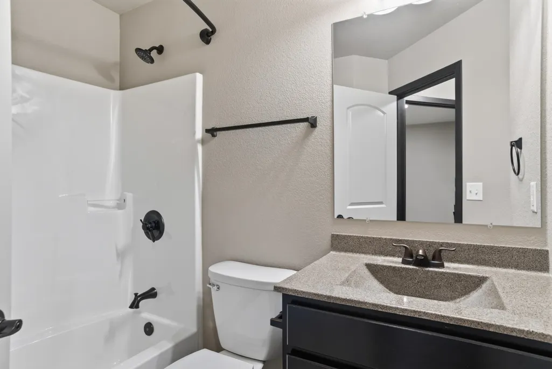
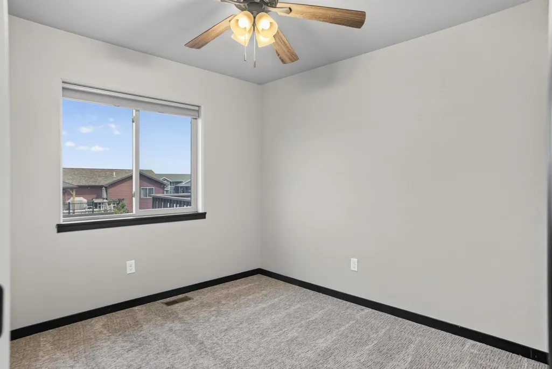
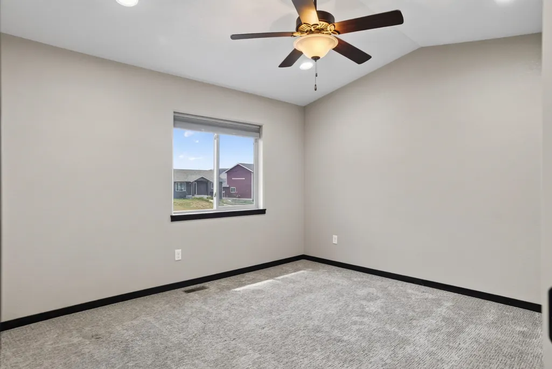
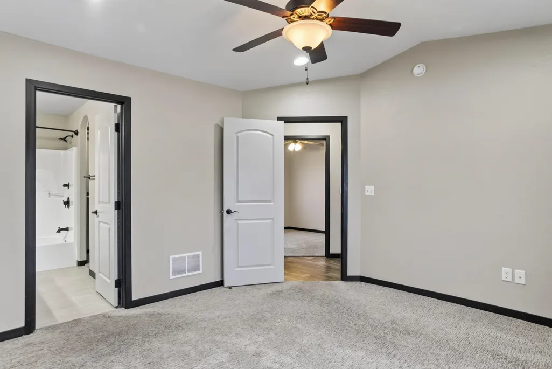
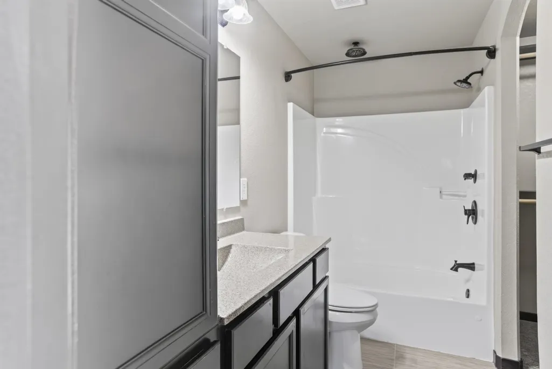
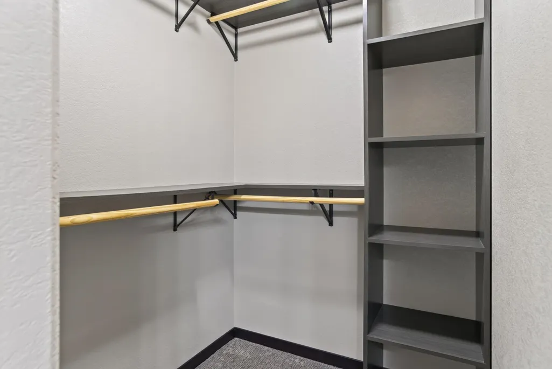
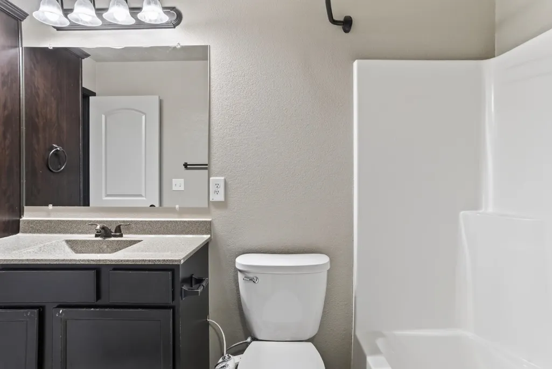
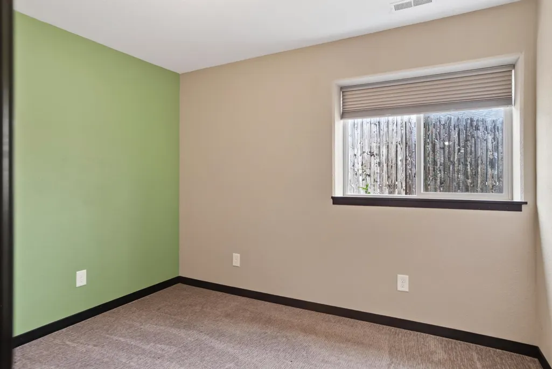
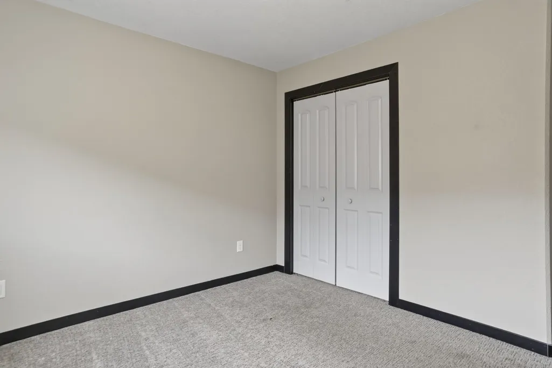
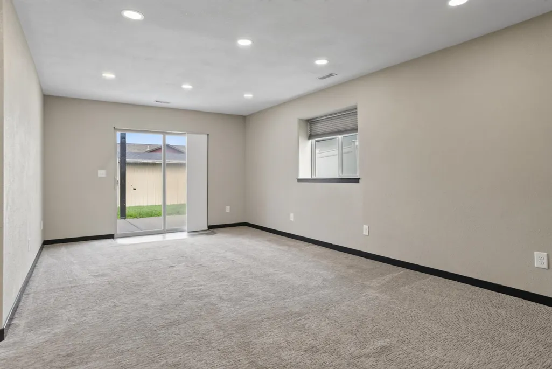
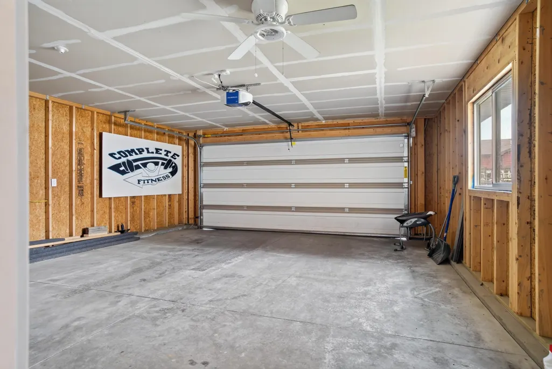
Listed by Henry Ulrich, Ascend Realty, 605-490-2040. This is the kind of floor plan that earns every square foot. With 2,040 finished sq ft, 4 bedrooms and 3 bathrooms, 1238 Juneau Drive gives you room to spread out without wasting space. Vaulted ceilings open up the main living area, while tinted windows provide added privacy and comfort, helping reduce glare and heat without sacrificing natural light. The kitchen flows easily into the dining and living spaces, keeping everything connected for everyday life and entertaining. Two bedrooms, including the primary suite, are on the main level, while the fully finished walkout basement adds two more bedrooms and a generous 22x20 family room with plenty of space for movies, games, guests or a home gym. Outside, youâll find a deck, sprinkler system, storage shed and hot tub hookups ready for your own backyard retreat. Add an attached 2-car garage, central air and walk-in closets, then top it off with convenient access to Ellsworth AFB, Rapid City, The Monument and everything the Black Hills has to offer.
| Price History | |
|---|---|
| 8/19/2026 | Listed $390,900 |
General Features
| Heating | Natural Gas,Forced Air |
|---|---|
| Kitchen Level | M |
| Cooling | Refrig. C/Air |
| Roof | Composition |
| Fireplaces | None |
| Garage | Two Car |
| Construction | Frame |
| Number of Garage Spaces | 2 Stalls |
| Status | Active |
| Year Built | 2018 |
| Subdivision | Northern Lights Subdivision |
| Patio/Deck | Open Deck,Covered Stoop |
| Style | Split Foyer |
| Class | RESIDENTIAL |
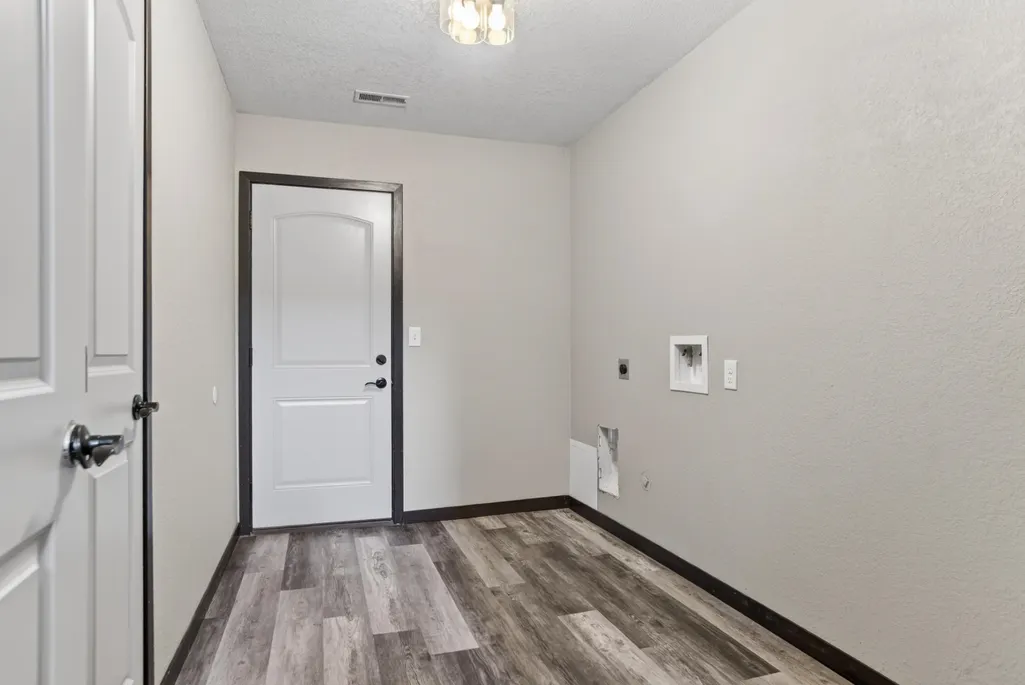
| Laundry Y/N | Basement |
| Type | Site Built |
| Association Amenities | None |
| HOA Fee Includes | None |
| Status | ACTIVE |
| Sale/Rent | For Sale |
| Auction Y/N | No |
| Docs on File | Property Disclosure |
| Covenants | Yes |
| Dining Room Level | M |
| Living Room Level | M |
| Area | Box Elder |
| Virtual Tour | https://unbranded.visithome.ai/gjPHLzFJddTSAHUXULC9zP?mu=ft |
| Directions | From I-90 East,take Exit 61,then continue to Cheyenne Blvd. At McDonald's,turn left to the roundabout,turn left on Denali Dr,then left on Juneau Dr. Home is on the right. |
| City | Box Elder |
| Agent First Name | Henry |
| Agent Last Name | Ulrich |
| Listing Agent | 2276 |
Interior Features
| Interior Amenities | Carpet,Tile Floors,Vinyl Flooring,Sump Pump,Walk-In Closets,Garage Door Opener |
|---|---|
| Basement | Yes |
| Beds | 4 |
| Basement # Bedrooms | 2 |
| Basement Y/N | Yes |
| Master Bedroom Level | M |
| Fireplace (Y/N) | No |
| Basement Baths | 1 |
Exterior Features
| Exterior | Paved Street,Shed |
|---|---|
| Garage Type | Attached |
| Landscaping | Sprinkler System,Lawn,Rock |
| Garage Capacity | 22x20 |
| Lot Size Area | 0.15 |
| Acreage | Less than 0.5 |
| Deck Y/N | Yes |
| Garage Type | Attached |
Amenities
- Foreclosure
- Views
- Short Sale
- New Construction
- Adult 55+
- Lease To Own
- No HOA Fees
- Furnished
- Primary On Main
- Air Conditioning
- Seller Finance
- Green
- Fixer Upper
- Horse
- Golf
- Fireplace
- Deck
- Garage
- Basement
- Pool
Property vs Single Family Average in 57719
Price
Year Built
Visits
 Black Hills Association of REALTORS® All information deemed reliable but not guaranteed. All properties are subject to prior sale, change or withdrawal. Neither listing broker(s) or information provider(s) shall be responsible for any typographical errors, misinformation, misprints and shall be held totally harmless. Listing(s) information is provided for consumer's personal, non-commercial use and may not be used for any purpose other than to identify prospective properties consumers may be
 The data relating to real estate for sale on this web site comes in part from the Broker Reciprocity Program of the Mount Rushmore Area Association of Realtors. All information deemed reliable but not guaranteed and should be independently verified. All properties are subject to prior sale, change or withdrawal. Neither listing broker(s) nor REMAX Advantage shall be responsible for any typographical errors, misinformation, misprints and shall be held totally harmless.
