










Address
8064 Steamboat Ct, Summerset, SD
Price
$ 599,000
Property Attributes
- MLS#87431
- TypeSingle Family
- Listing Status Active
- CountyMEADE
- CitySummerset
- AreaPiedmont Valley
- NeighborhoodSun Valley
- Zip57718
- StyleThree Level
- Year Built2017
- Price$ 599,000
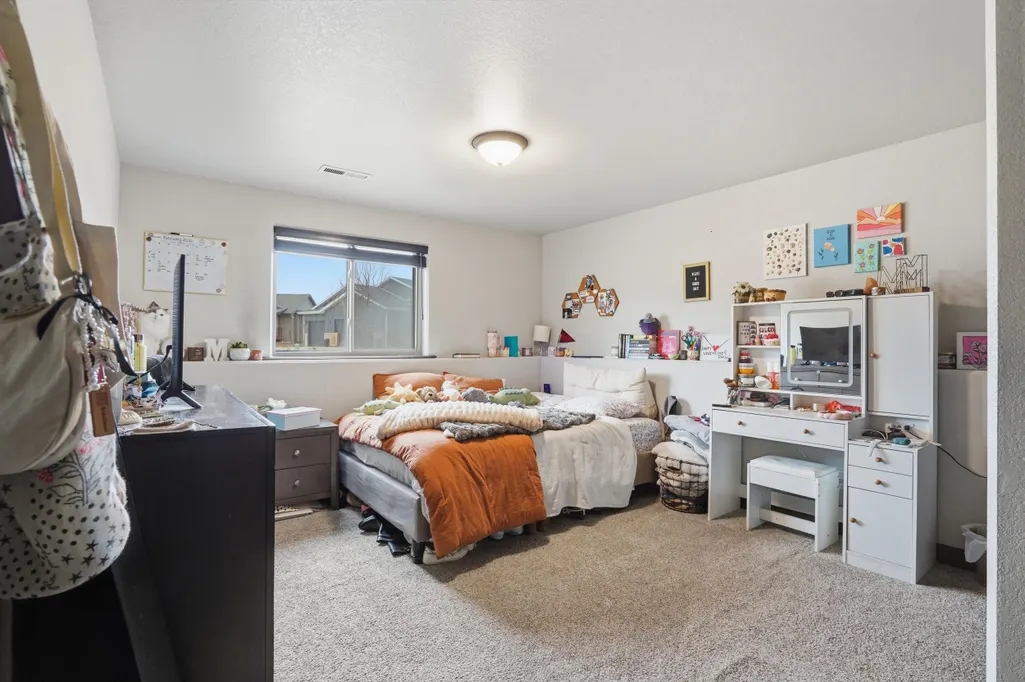
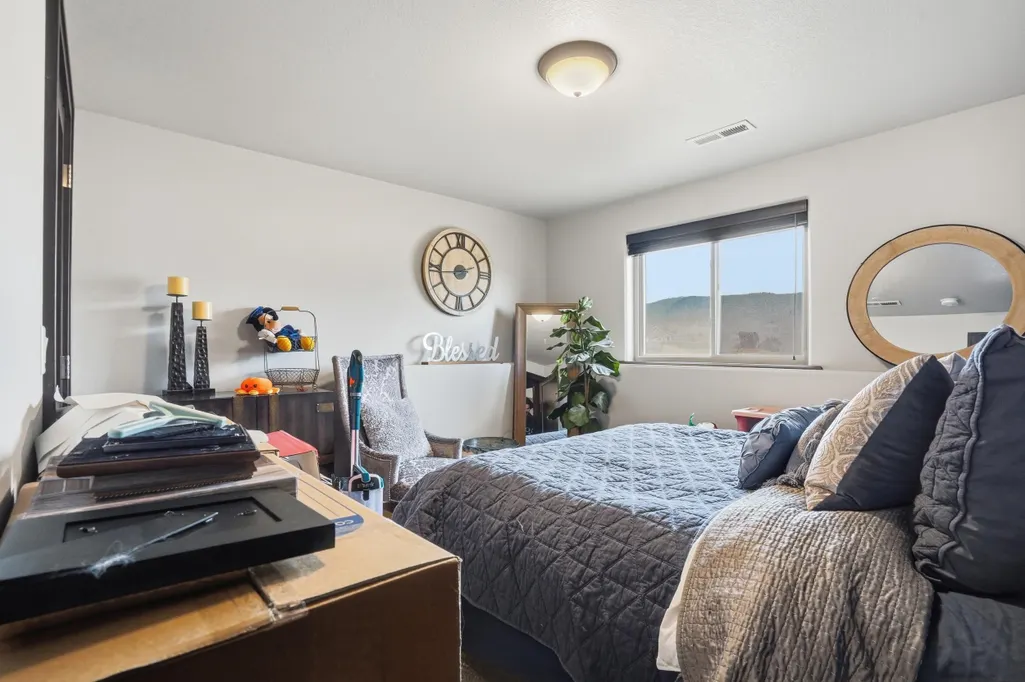
- Bedrooms5
- Full Bathrooms3
- Half Bathrooms0
- Sqr Footage2498
- Lot Size0.46 Acres
Data Source:
Mount Rushmore Area Association of REALTORS® (MRAORMLS)
Property Description
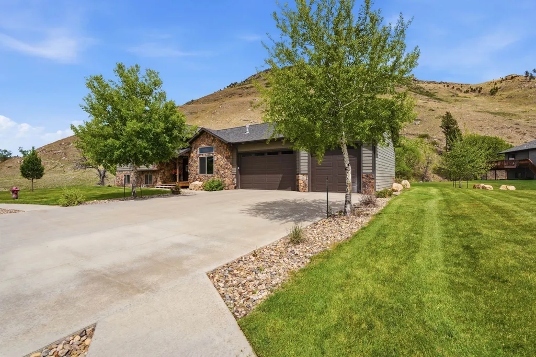
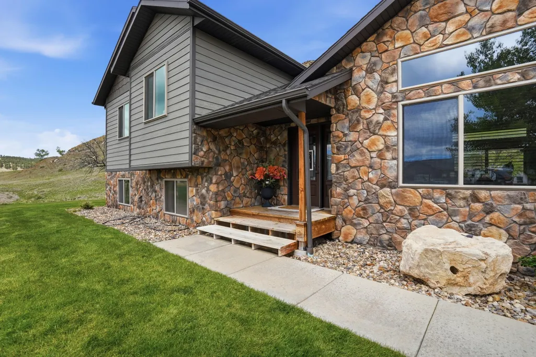
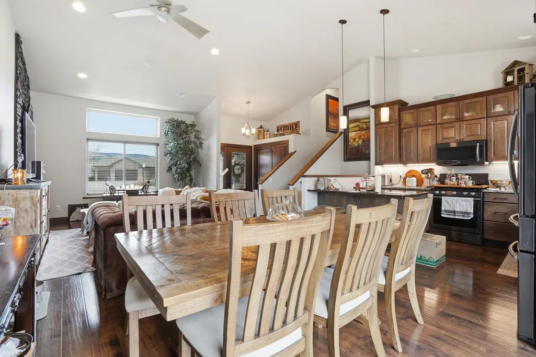
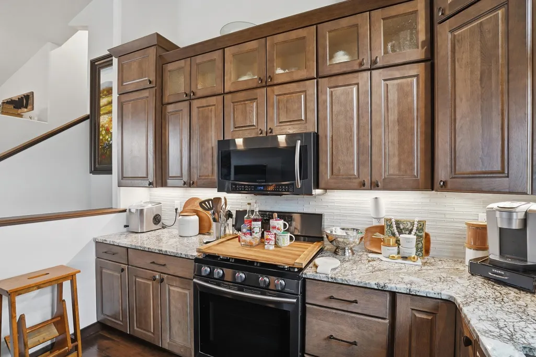
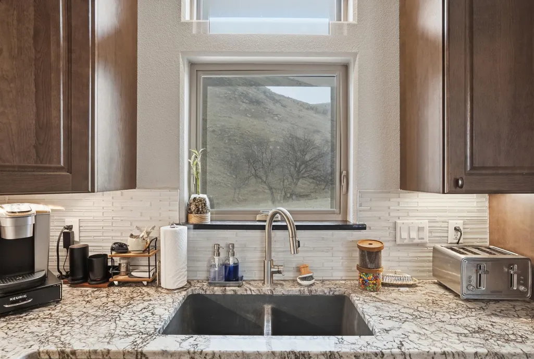
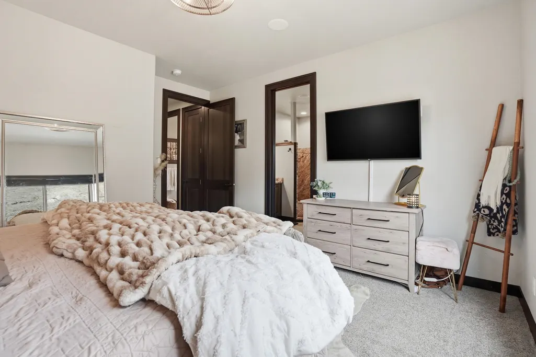
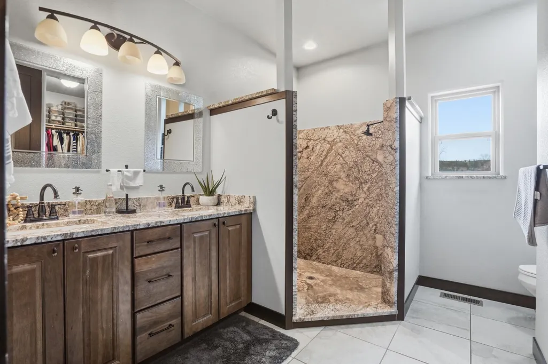
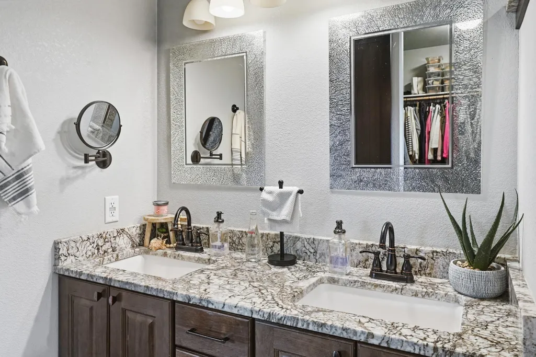
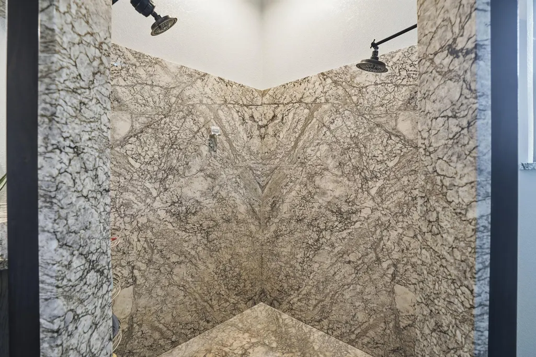
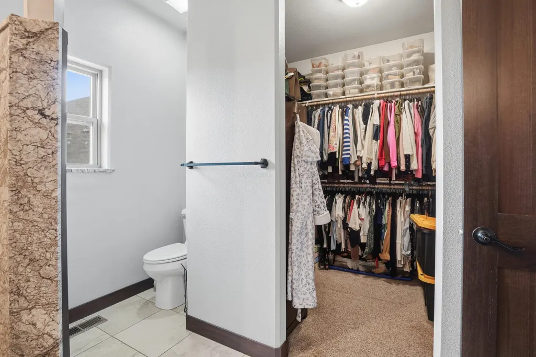
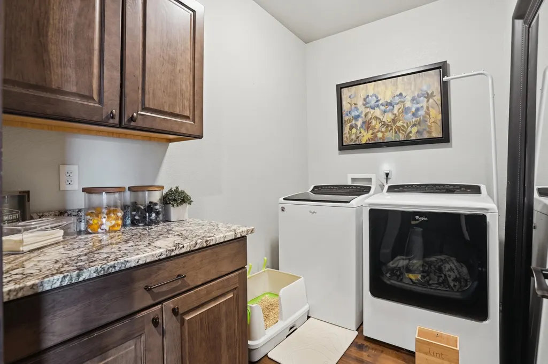
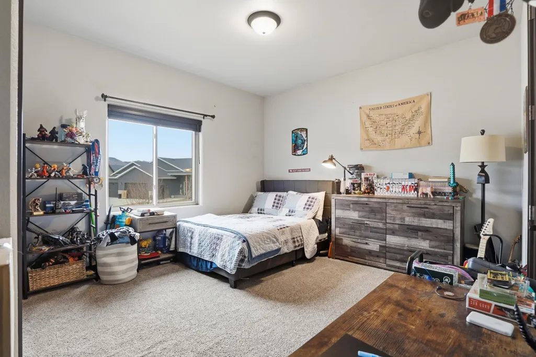
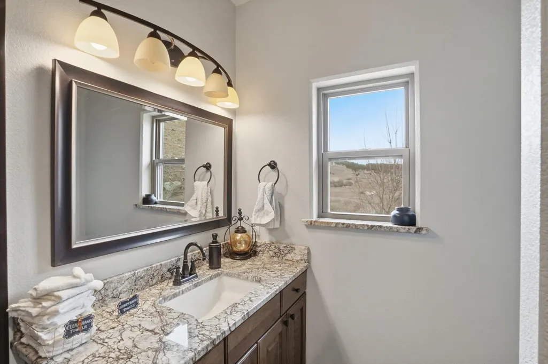
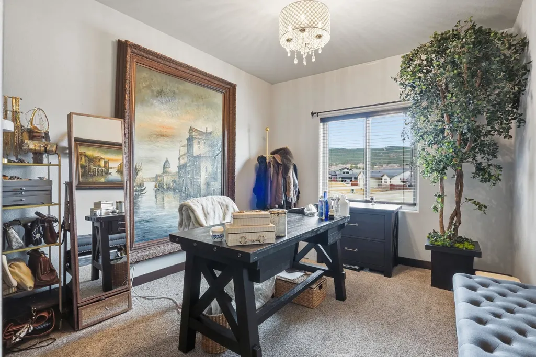
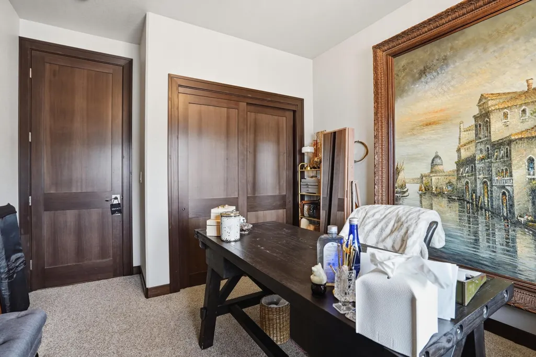
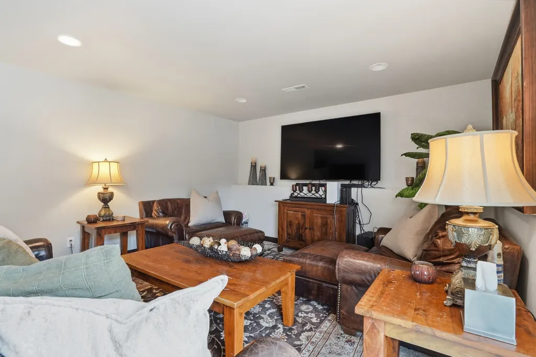
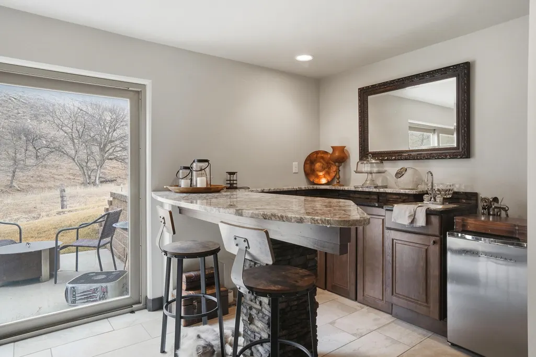
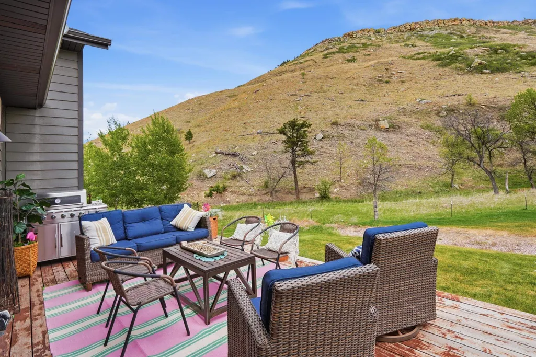
Listed by: Katie Prall, Black Hills Realty 605-206-1962 Welcome home to 8064 Steamboat Ct! This spacious 5-bedroom, 3-bath tri-level sits on a generous .46-acre lot, offering room to breathe both inside and out. Thoughtfully designed for comfort and function, the home features granite countertops, wood floors, and custom wood cabinetry with soft-close drawers and doors throughout the kitchen. Cooking is a breeze with a gas range, perfect for everyday meals or entertaining guests. The oversized 3-car garage is fully finished and heated, providing ideal space for vehicles, storage, or a workshop year-round. With multiple living areas and a versatile tri-level layout, this home easily accommodates busy households, guests, or work-from-home needs. Located on a quiet cul-de-sac, this property combines space, quality finishes, and convenience â Call to Schedule A Showing Today!
| Price History | |
|---|---|
| 2/12/2026 | Listed $675,000 |
| 4/20/2026 | 2$665,000 |
| 5/6/2026 | 3$650,000 |
| 6/15/2026 | 2$639,900 |
| 7/9/2026 | 2$629,900 |
| 8/18/2026 | 5$599,000 |
General Features
| Heating | Natural Gas,Forced Air |
|---|---|
| Kitchen Level | M |
| Cooling | Refrig. C/Air |
| Roof | Composition |
| Fireplaces | One,Fireplace,In Living Room |
| Garage | Three Car |
| Construction | Frame |
| Number of Garage Spaces | 3 Stalls |
| Status | Active |
| Year Built | 2017 |
| Subdivision | Sun Valley |
| Patio/Deck | Porch Open,Open Deck,Covered Stoop |
| Windows | Clad,Vinyl |
| Style | Three Level |
| Class | RESIDENTIAL |
| Laundry Y/N | Upper Level |
| Type | Site Built |
| Association Amenities | None |
| HOA Fee Includes | None |
| Status | ACTIVE |
| Sale/Rent | For Sale |
| Auction Y/N | No |
| Pets Allowed (Y/N) | Yes |
| Docs on File | Covenants,House Plans,Other |
| Covenants | Yes |
| Dining Room Level | M |
| Living Room Level | M |
| Area | Piedmont Valley |
| Virtual Tour | https://view.arthurandcrew.com/order/1699f280-dde4-4ff8-5751-08de64b72b1c?branding=false |
| Directions | Heading west in I-90,take the Elk Creek Road exit. Take a right onto Elk Creek Road. Then take a right onto Glenwood Drive. Take a left on Steamboat Court and the home will be straight ahead. |
| City | Summerset |
| School District | Meade |
| Terms | Cash,New Loan,FHA,VA |
| Agent First Name | Katie |
| Agent Last Name | Prall |
| Listing Agent | 2296 |
Interior Features
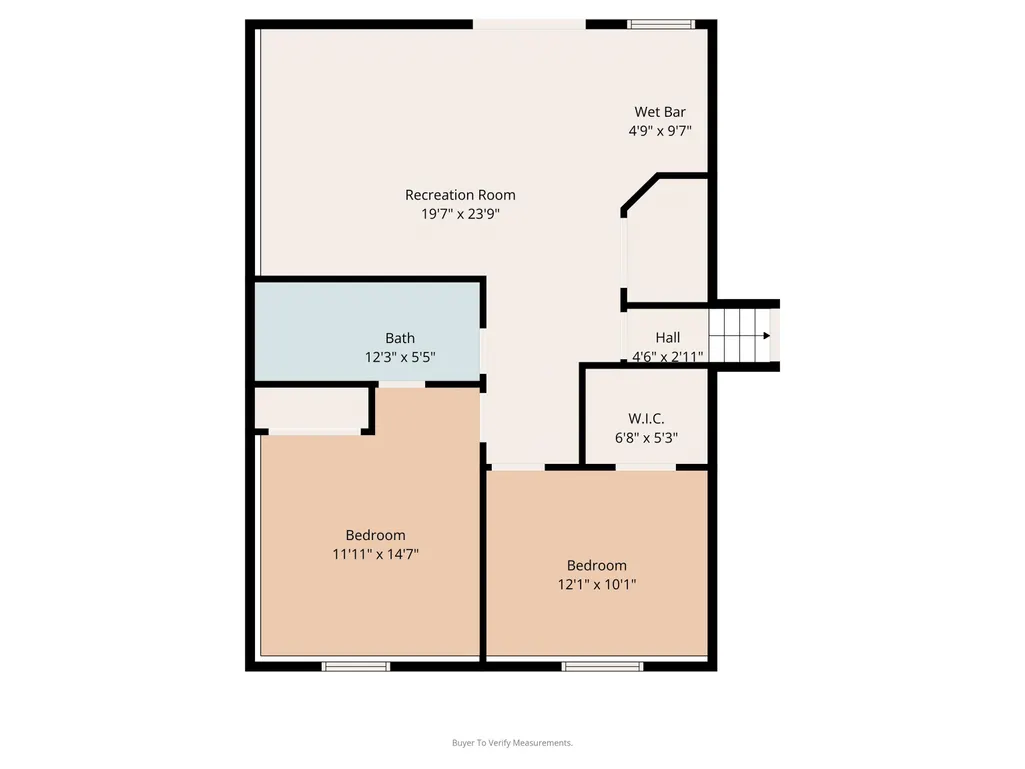
| Interior Amenities | Carpet,Wood Floors,Tile Floors,Wet Bar,Vaulted Ceiling(s),Walk-In Closets,Ceiling Fan(s),Garage Door Opener |
|---|---|
| Basement | Yes |
| Beds | 5 |
| Basement # Bedrooms | 2 |
| # of Fireplaces | 1 |
| Basement Y/N | Yes |
| Master Bedroom Level | U |
| Fireplace (Y/N) | Yes |
| Basement Baths | 1 |
Exterior Features
| Exterior | Paved Street |
|---|---|
| Garage Type | Attached |
| Landscaping | Sprinkler System,Lawn,Rock,Trees,Outdoor Lighting |
| Garage Capacity | 31x26 |
| Lot Size Area | 0.46 |
| Lot Description | Cul-De-Sac,Creek Side |
| Acreage | Less than 0.5 |
| Deck Y/N | Yes |
| Garage Type | Attached |
Amenities
- Foreclosure
- Views
- Short Sale
- New Construction
- Adult 55+
- Lease To Own
- No HOA Fees
- Furnished
- Primary On Main
- Air Conditioning
- Seller Finance
- Green
- Fixer Upper
- Horse
- Golf
- Fireplace
- Deck
- Garage
- Basement
- Pool
Property vs Single Family Average in 57718
Price
Year Built
Visits
 Black Hills Association of REALTORS® All information deemed reliable but not guaranteed. All properties are subject to prior sale, change or withdrawal. Neither listing broker(s) or information provider(s) shall be responsible for any typographical errors, misinformation, misprints and shall be held totally harmless. Listing(s) information is provided for consumer's personal, non-commercial use and may not be used for any purpose other than to identify prospective properties consumers may be
 The data relating to real estate for sale on this web site comes in part from the Broker Reciprocity Program of the Mount Rushmore Area Association of Realtors. All information deemed reliable but not guaranteed and should be independently verified. All properties are subject to prior sale, change or withdrawal. Neither listing broker(s) nor REMAX Advantage shall be responsible for any typographical errors, misinformation, misprints and shall be held totally harmless.
